
Related Content


  • Search

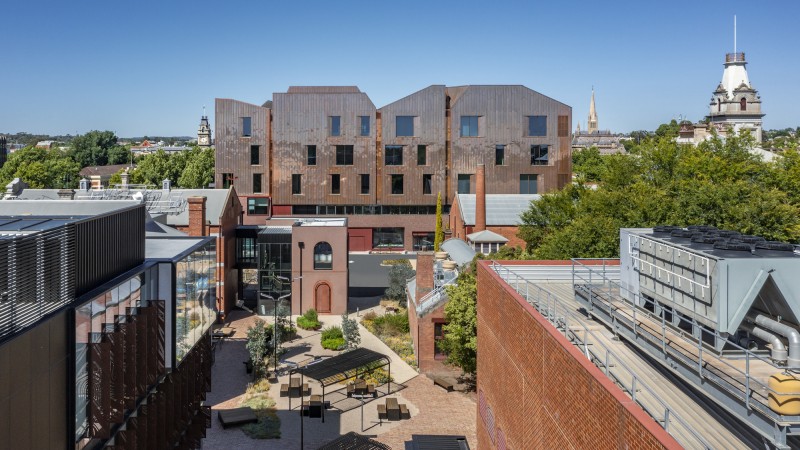
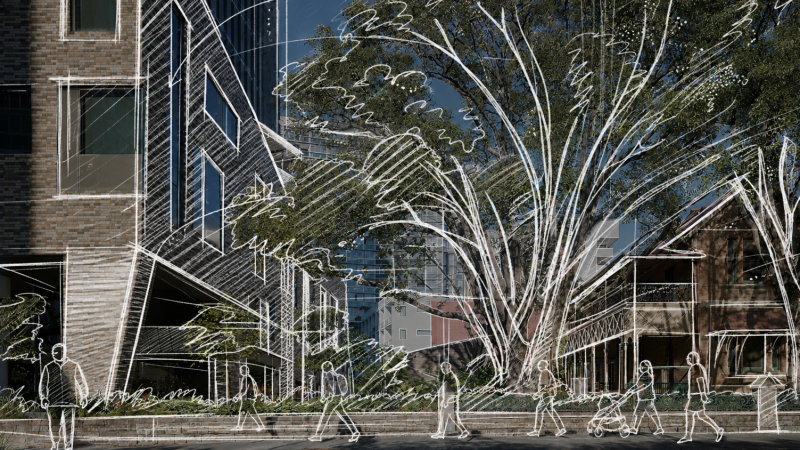
A 145-year-old church is the starting point for an entire precinct in Sydney’s lower North Shore which has been designed for St Vincent de Paul Society Housing Australia. Originally designed by William Wardell and built in 1881, the church anchors the precinct both physically and conceptually: its ongoing Catholic significance, history and role within the community shape the design approach throughout. The new architecture is conceived as a recessive, contemporary layer that supports and reveals the church's existing significance rather than competing with it.

A new Church Square replaces an at-grade car park, forming the precinct's civic heart and providing a generous gathering space for parishioners. Developed with Arcadia Landscape Architecture, the square strengthens pedestrian and landscape connections to Blue Street Plaza and North Sydney Station via a new stair and lift.


  • Traditional Custodians Cammeraygal people of the Eora nation
  • Location Lavender Bay, NSW
  • Client Catholic Archdiocese of Sydney
  • Levels various - 17 storey tower (88 units) + 58 co-living units

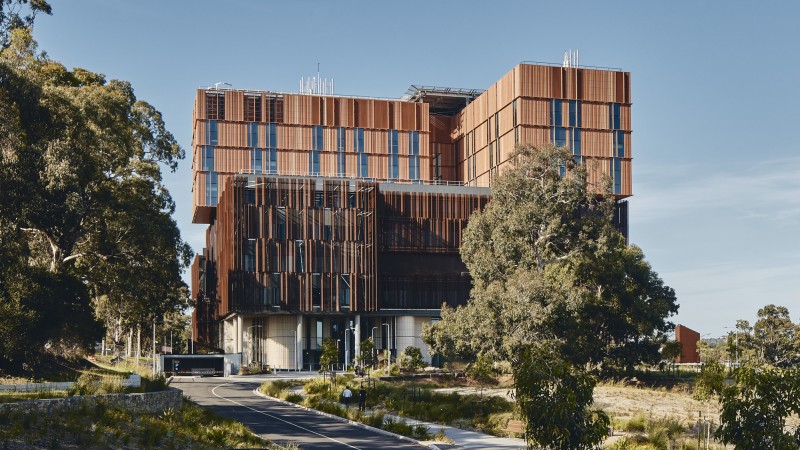
The former school building which is also heritage listed is retained and adaptively reused, accommodating 58 affordable co-living units within the eastern portion of the site, allowing church and school to remain legible as a related group. To the west, a 17-storey tower of 88 units sits above a three-storey podium containing a further 19 affordable units, managed by St Vincent de Paul Society Housing Australia. The tower's form, setbacks and stepped roof respond to the church, surrounding parks and solar access, avoiding additional overshadowing to neighbouring open space while retaining significant harbour views.

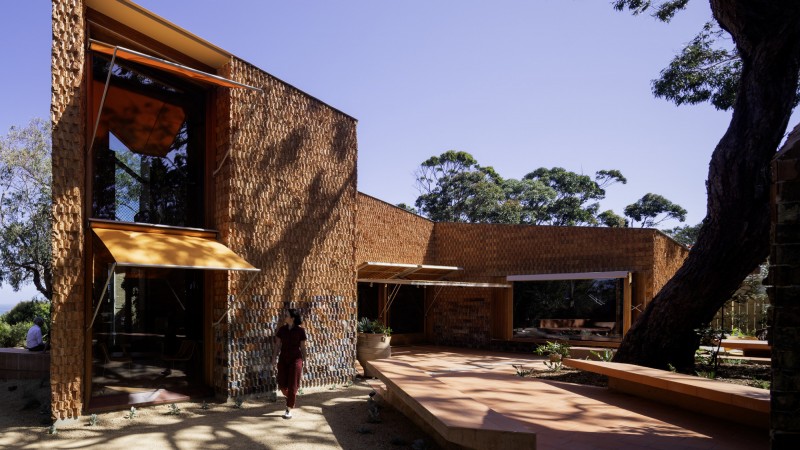
Across the precinct, a restrained material palette of sandstone-toned masonry, sandy brickwork, pigmented concrete and GRC establishes a relationship with the church's sandstone and masonry without replicating it. The public realm is treated as an active part of the heritage strategy, rather than residual space between buildings.

Location

Thank you for registering

Subscribe

Lorem ipsum dolor sit amet, consectetuer adipiscing elit. Aenean commodo ligula eget dolor. Aenean massa. Cum sociis natoque penatibus et magnis dis parturient montes, nascetur ridiculus mus.

By choosing 'submit' you accept the terms of our privacy policy

Thank You

Your subscription has been successful