
Related Content


  • Search

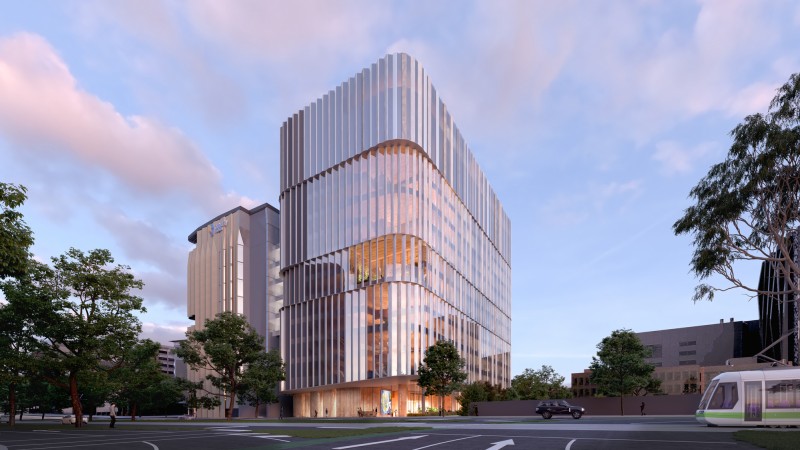
Occupying a prominent corner at the intersection of Victoria Parade and Wellington Street, positioned on the threshold of Collingwood and East Melbourne, this project offers a mixed-use neighbourhood precinct comprising residential and retail uses. Accommodating over 470 dwellings across two buildings, it provides a broad spectrum of housing types, including townhouses, studios, one-, two- and three-bedroom apartments, as well as several larger dwellings.

  • Location Collingwood, Vic
  • Traditional Custodians Wurundjeri Woi-wurrung and Boon Wurrung peoples of the Kulin Nation
  • Client Stockland
  • Status Design
  • Levels 17-23

The design deliberately responds to the scale and grain of the surrounding heritage warehouses, factories and silos, drawing inspiration from their robust materiality, ordered composition and rhythmic expression. 

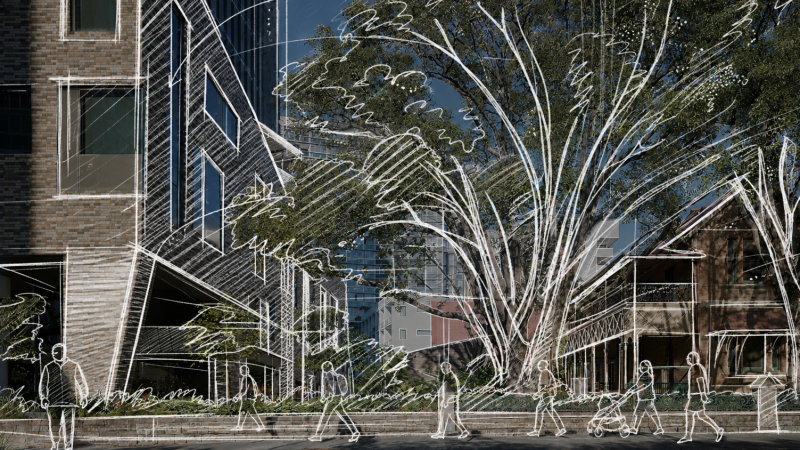
The ground-floor arrangement places an emphasis on the pedestrian experience throughout the site. A generous gathering space reinforces the project's intent to stitch into Collingwood’s existing urban fabric. By echoing the character of local parks and reserves, the plaza fosters a sense of community and integration within the site.

The vision is to deliver high-quality housing that complements and builds upon the established character of the Wellington Street precinct. The project integrates a publicly accessible ground plane into the urban fabric, enhancing walkability, safety and the broader pedestrian experience of Collingwood while strengthening the interface with East Melbourne.

Location

Thank you for registering

Subscribe

Lorem ipsum dolor sit amet, consectetuer adipiscing elit. Aenean commodo ligula eget dolor. Aenean massa. Cum sociis natoque penatibus et magnis dis parturient montes, nascetur ridiculus mus.

By choosing 'submit' you accept the terms of our privacy policy

Thank You

Your subscription has been successful